
Vision
To be among the best providers of design solutions to solve housing problems, using new concepts, and effective desired alternatives in all major cities across Africa.
A Lagos design and construction studio. Architecture, 3D visualization, and build — delivered under one signature.
Selected clients & engagements
Space & Time Design Concepts is a design and build architectural firm based in Lagos, Nigeria. We are an enthusiastic team of creative, intelligent, and inspired young professionals who believe in a balanced utilitarian approach to spaces — artfully conceptualized and crafted to a formidable standard of spatial arrangement.
Every space we touch carries our signature — precision, creativity, and a deep respect for how people experience the built environment. From residential developments to commercial office complexes, from Lagos to Kaduna, Port Harcourt, and Liberia, our portfolio demonstrates that great design transcends geography.
To be among the best providers of design solutions to solve housing problems, using new concepts, and effective desired alternatives in all major cities across Africa.
To imagine and create solutions that make complex problems simple.
To help reduce the housing deficit in Nigeria and sub-Saharan Africa through new building solutions — making housing readily available, and uniquely affordable.
We imagine and create each space, per time.
We design and construct to stimulate, thrill, and excite — but we make paramount the design functionality and construction principles that form the basic guidelines of every project we touch.
Fresh eyes and original thinking — every space tells its own story.
An aesthetic sensibility that's refined, contemporary, and never loud for its own sake.
From first sketch to final finish — exacting standards, end to end.
The best design is effortless — complex problems resolved into clean, liveable solutions.
We run our services to international best practices — in conformity with ISO standards and Nigerian regulations of the built environment. Engage one pillar, or all three.
From concept to construction documents. We shape buildings that reconcile aspiration with site, brief, and budget — and never lose the soul of the space.
Photoreal renderings, walkthroughs, and immersive imagery that let clients and boards experience the project before construction begins.
We bring vision into reality — managing build, budget, and quality with the same precision that defined the drawing board.
A disciplined four-stage process. Same studio, same hands, same signature — start to finish.
We listen — to your brief, your site, your people. Constraints become the brief; ambition becomes the compass.
Concepts, plans, and material studies. We iterate quickly and resolve thoroughly until the design is undeniable.
Photoreal 3D renderings let you experience the building before it exists — and refine with confidence.
We execute on site with the same precision we draw — managing trades, materials, and milestones to handover.
A small selection of recent and in-progress work — from residential villas in Omole and Lekki, to commercial complexes in Yaba and Port Harcourt, to private homes in Liberia.
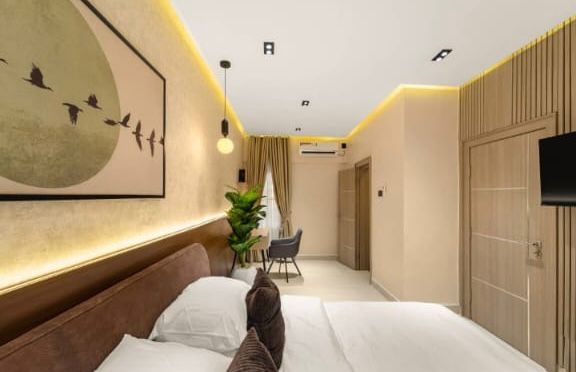
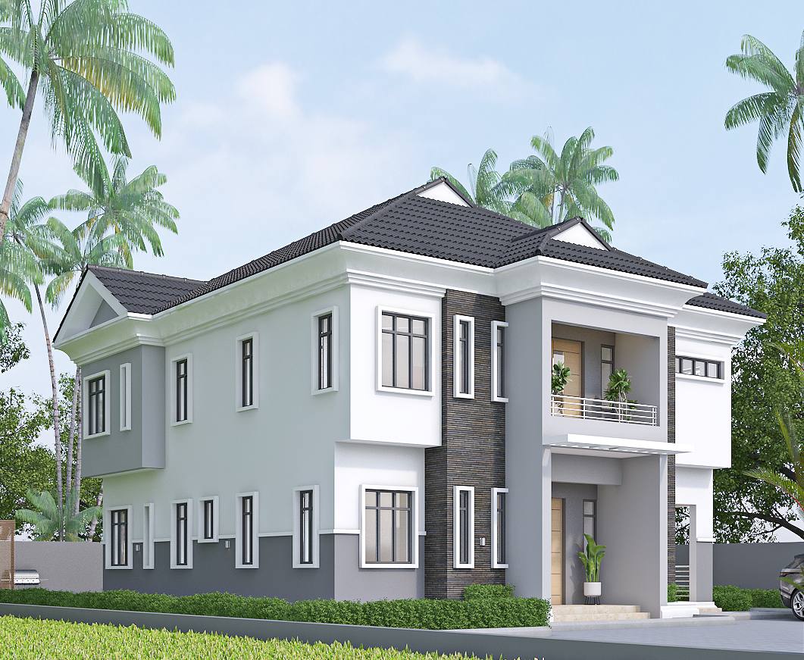
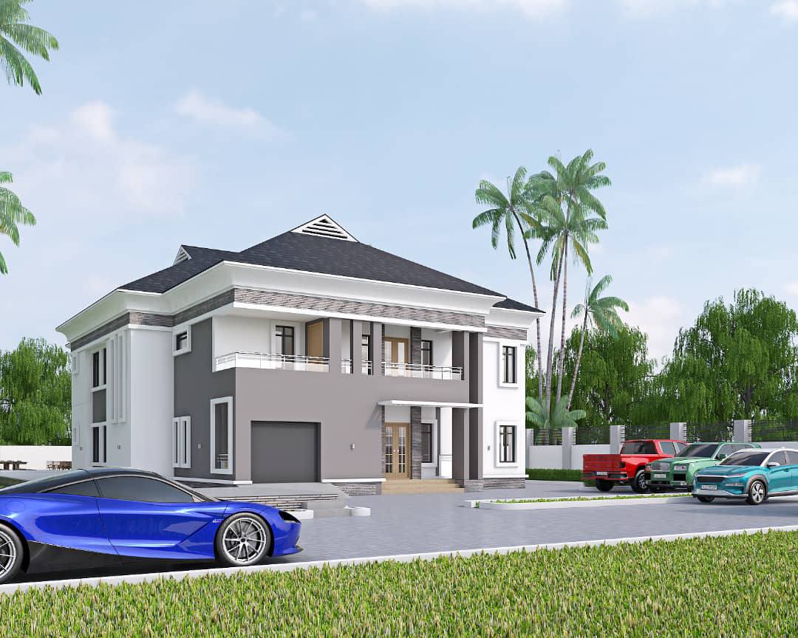
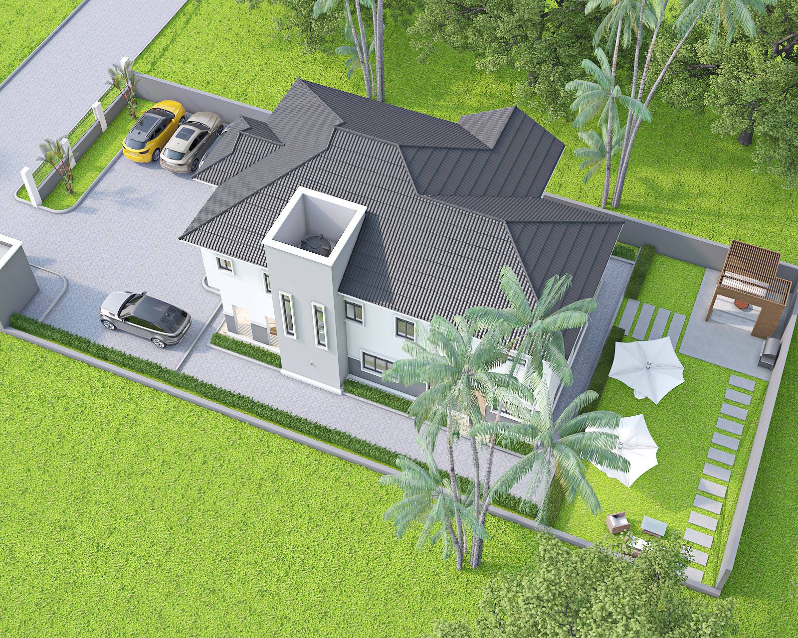
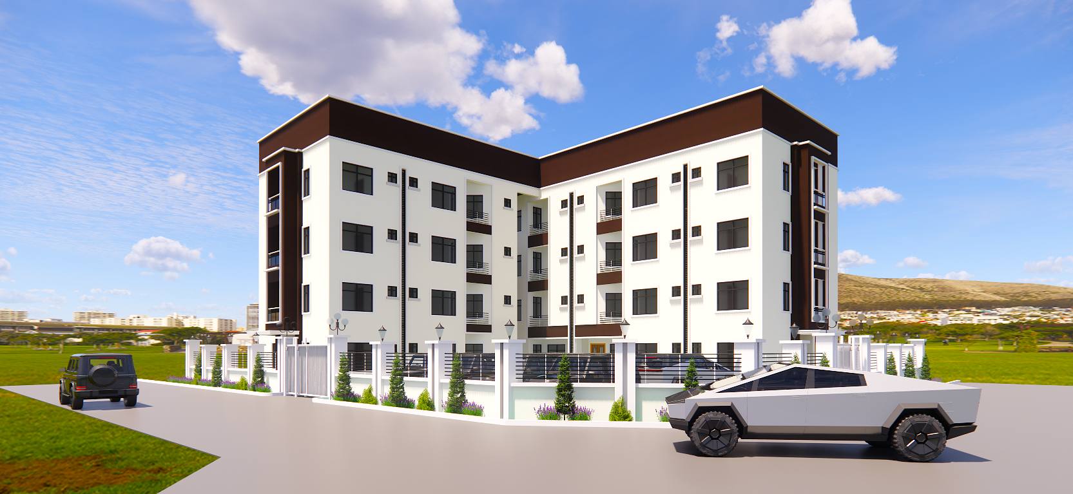
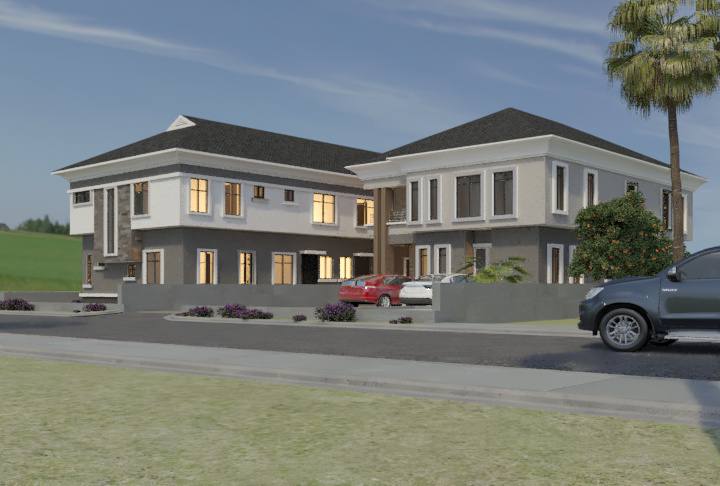
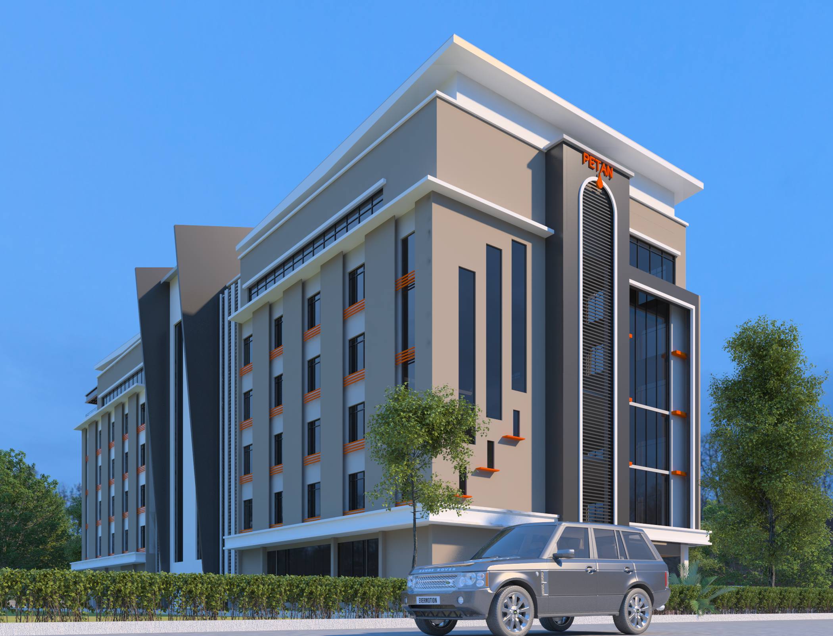
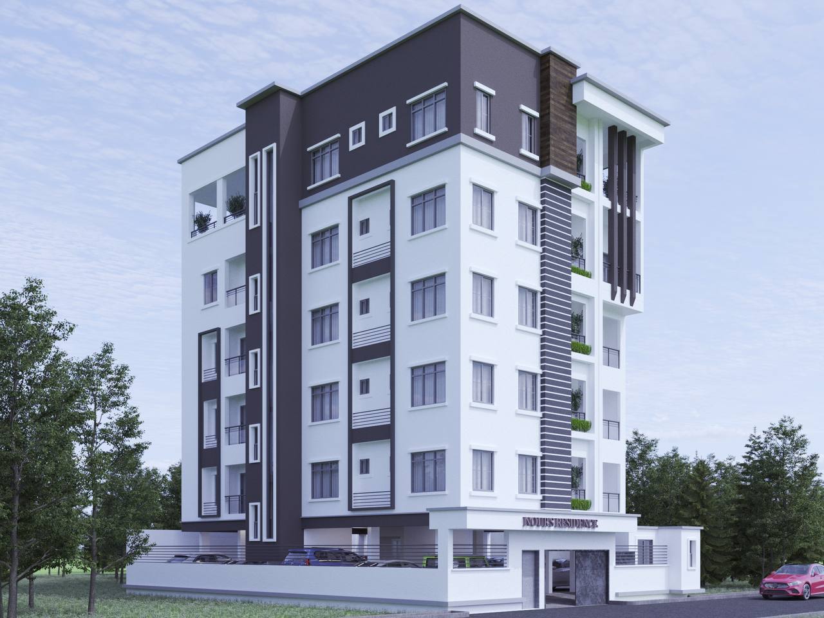
Some people look for a beautiful place — others make a place beautiful.
Good design is obvious. Great design is transparent.
Using the gift of imagination as a creative tool.
Great design transcends geography. We carry the same studio signature from Lagos to Kaduna, Port Harcourt, and across the border to Liberia — and we travel for briefs that deserve us.
A small, deliberate team — architects, engineers, visualizers, and builders working under one roof, on every project, from first sketch to final key.
Design-led thinkers who transform briefs into blueprints.
Technical precision ensuring every structure stands firm.
Bringing designs to life before a single brick is laid.
Crafting interior environments that inspire and endure.
Skilled craftspeople delivering quality on site, every day.
The finishing touch — detail, craft, and pride in work.
Keeping every project running smoothly from first brief to handover.
Everything worth knowing before you reach out. If yours isn't here, send us a brief.
Residential homes and developments, commercial offices, banking and corporate fit-outs, hospitality, and selective public-realm projects. If it shapes how people experience space, we're interested. Recent work spans Eco Bank, PETAN, private villas in Omole and Lekki, and residential development in Liberia.
Yes. Our three pillars work end-to-end together but are also offered standalone. Bring us a finished design to render, or a finished design to build — we'll meet you where you are.
Design alone runs 8–16 weeks. Visualization, 2–6 weeks. Construction varies with scope, site, and approvals. After our discovery call we send a phased programme with realistic dates — and stick to it.
Yes. We've delivered residential work in Liberia and welcome briefs from across West Africa and beyond. Geography is logistics — design is design.
Architectural fees: a percentage of construction value, or a fixed fee for defined scopes. Visualization: per image or per package. Construction: by detailed bill of quantities. Always transparent, always documented.
Send a brief through the form below, or email space8timed.c@gmail.com. We respond within two working days with a discovery-call invitation.
Tell us about your project — site, scope, ambition, deadline. We respond within two working days, every time.